Architecture · Urbanism · Interiors

Local roots.
Global outlook.

A multidisciplinary design practice working from the scale of the city and neighbourhood to the building, interior and detail.

10+ Years100+ Projects20+ Professionals2 Countries5 VerticalsOne Practice

About the Practice

Collaborative Multidisciplinary
Contextual

Think Design is a multidisciplinary design practice working across architecture, urbanism and interiors.

Established in 2013 and headquartered in Chennai, the practice operates through studios in Chennai and Singapore, working across diverse scales, contexts and typologies.

With over 100 projects completed, our work spans architecture and interiors to larger urban environments. Our engagements are equally diverse, ranging from from private clients and developers to corporate organisations, institutions and public authorities

We remain rooted in the principles of a design practice rather than a corporate establishment, preserving the integrity, thoughtfulness and personal engagement fundamental to the design profession. At the same time, we have built structured systems and processes that enable effective collaboration—within our multidisciplinary studio, with our clients, and with the wider teams involved in bringing each project to life.
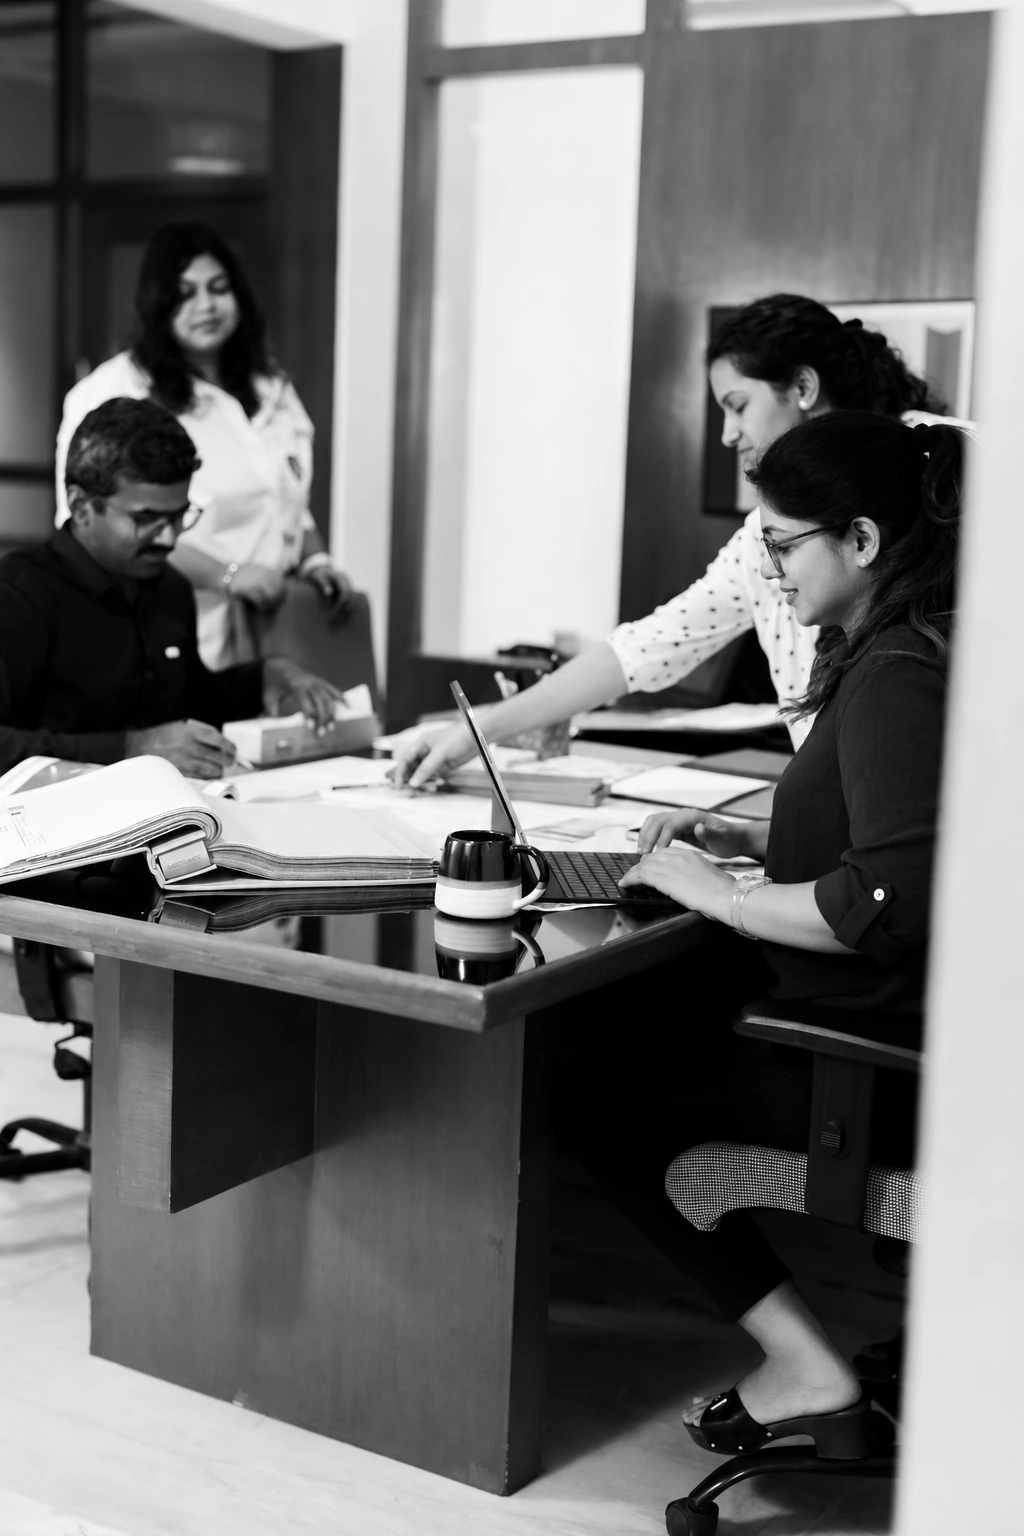
Practice at a glance

10+ Yearsof design & planning experience
100+ ProjectsCompleted across diverse scales and Typologies
20+ Professionalsacross design, planning, engineering & project management
350 Acresour largest planning-scale
engagement
India + Singaporewith a growing global outlook
4,000 sq. ft.
Collaborative Studio
designed to bring disciplines, ideas and people together

Selected Works

Design that connects
vision with reality

View Projects
Architecture
Interiors
Institutional
Architecture
Residential
Interiors

What we do

One Practice.
Multiple Scales.

01Architecture+
Contextual, functional and commercially considered.

We create architecture that responds to its site, climate, programme and purpose, balancing design intent with functionality, feasibility and long-term value. From early concepts and spatial planning through design development and detailed documentation, we work in close collaboration with engineering and specialist disciplines to deliver integrated, well-resolved design solutions.

02Urbanism+
Planning beyond the scale of the building.

We develop planning and design strategies for campuses, large land parcels and urban-scale developments, bringing together spatial planning, development potential, infrastructure and regulatory considerations to create coherent and implementable frameworks for growth.

03Interiors+
Meticulously planned. Thoughtfully detailed.

We design residential, workplace, retail, F&B and commercial environments where spatial planning, materiality and detailing come together seamlessly. Our interiors place emphasis on workmanship, material exploration and craftsmanship, often engaging with local artisans and makers to bring character, authenticity and a sense of place to each project.

04Development Strategy Consulting+
Turning development potential into informed strategy.

We advise landowners, developers and institutions at the early stages of development, combining our understanding of planning regulations, land potential, site context and design to identify viable development opportunities. Through feasibility studies, development scenarios, regulatory assessments and strategic planning, we help clients make informed decisions that balance development potential, design quality and long-term value.

05Studio Extended+
A collaborative extension for design practices globally.

Think Design partners with architecture and design practices, bringing design intelligence, technical capability and scalable resources to projects across stages and scales. Engagements are flexible—from a specific project package or stage to a dedicated project team working alongside the partner studio. Think Design integrates with established workflows, design standards and delivery processes, enabling practices to expand capacity while maintaining design intent, continuity and control.

The People Behind the Practice

The Founders

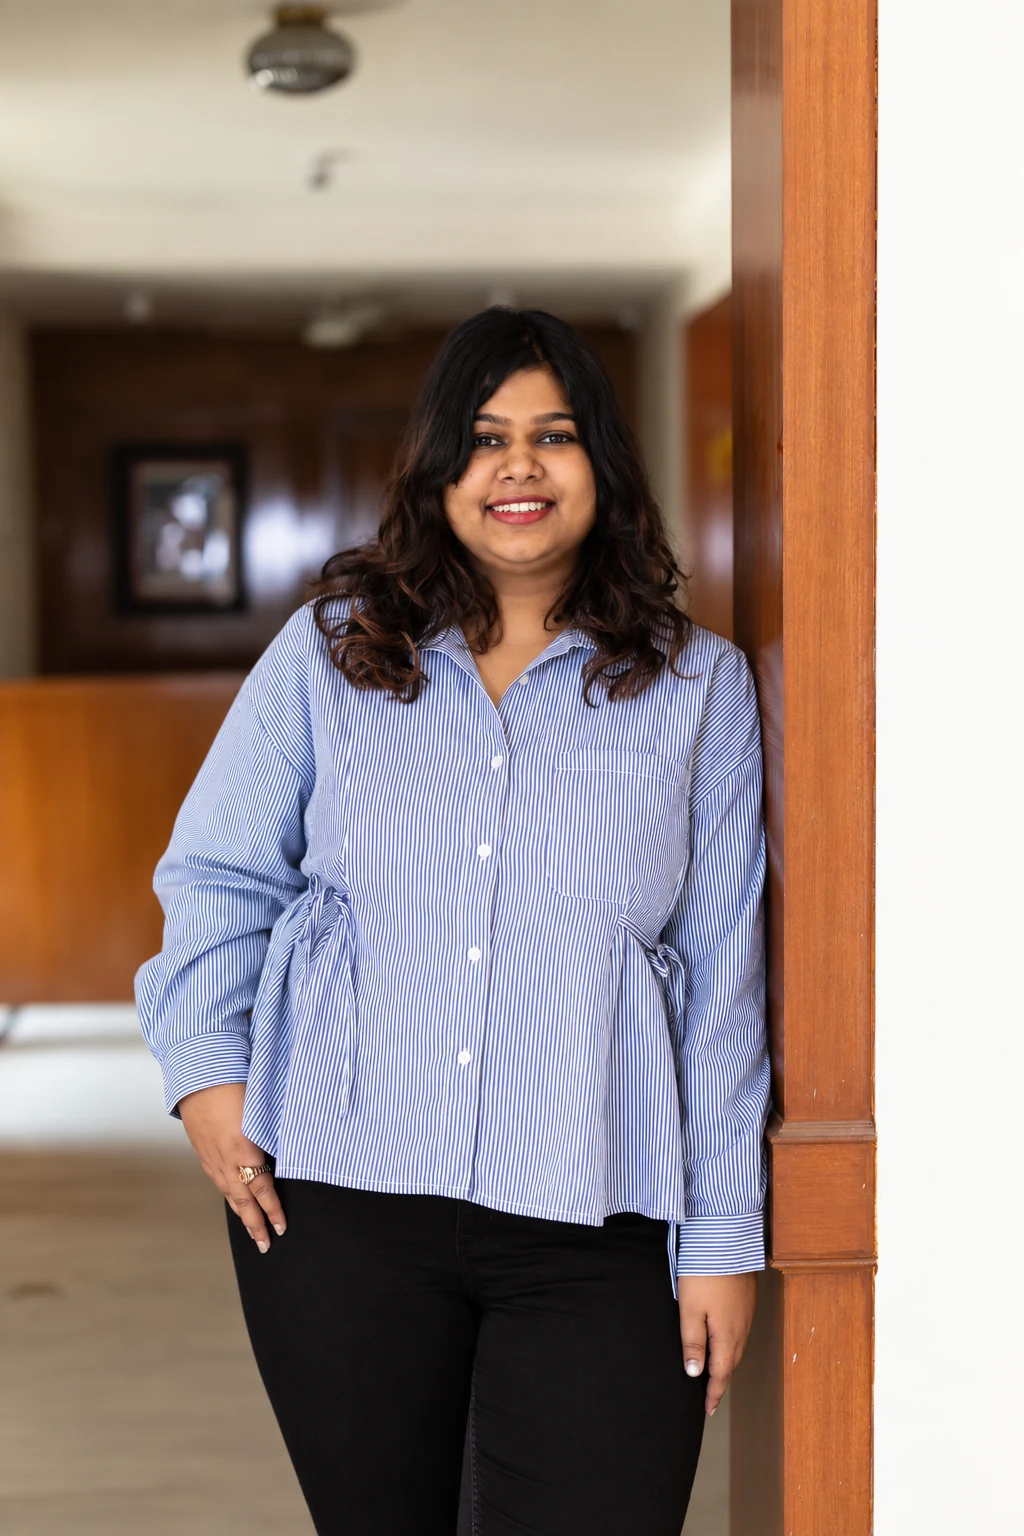
Nivedha Parthasarathy

Nivedha Parthasarathy

Architect · Urban Planner · Co-Founder

CEPT University, Ahmedabad alumna with 11+ years of industry experience. Leads strategy, planning, systems and project delivery, bringing together design ambition, contextual thinking and commercial viability.

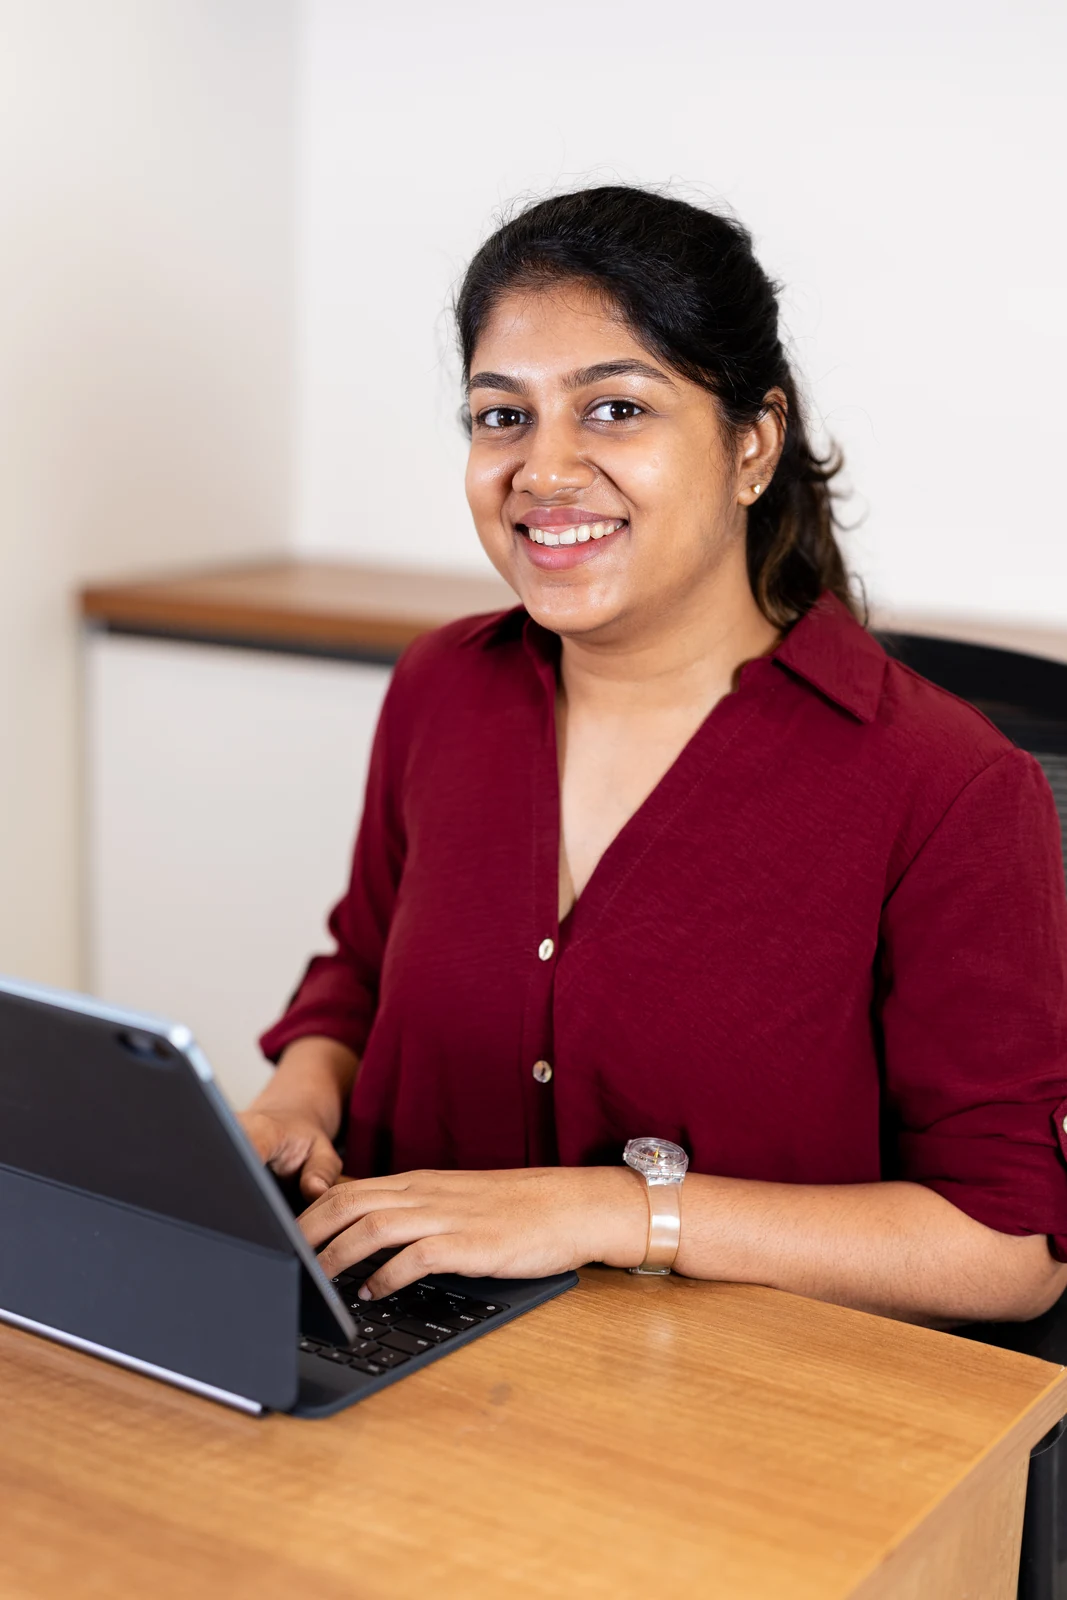
Priyadharshini Sarathy

Priyadharshini Sarathy

Architect · Urban Planner · Co-Founder

MEASI & SAP, Anna University alumna with 9+ years of industry experience. Leads the creative and design direction of the studio, with a strong focus on detailing, technical resolution and project coordination.

Clientele

Built through collaboration.

HyundaiCMDATextanPastry KadaiSAPLD MartAnnaiCicloSingle TeacherNivedhasCarrom BallWisdom PropertiesSDBMadras Race ClubAIEMA

Design Recognised Beyond the Studio

Publications + Recognition

Architectural Digest
GoodHomes India
Home Publication
Trends
Top 25 Women Architects in India — 2022Futuristic Architecture & Interior Design Firm in Tamil Nadu — 2022Architecture Awards India